
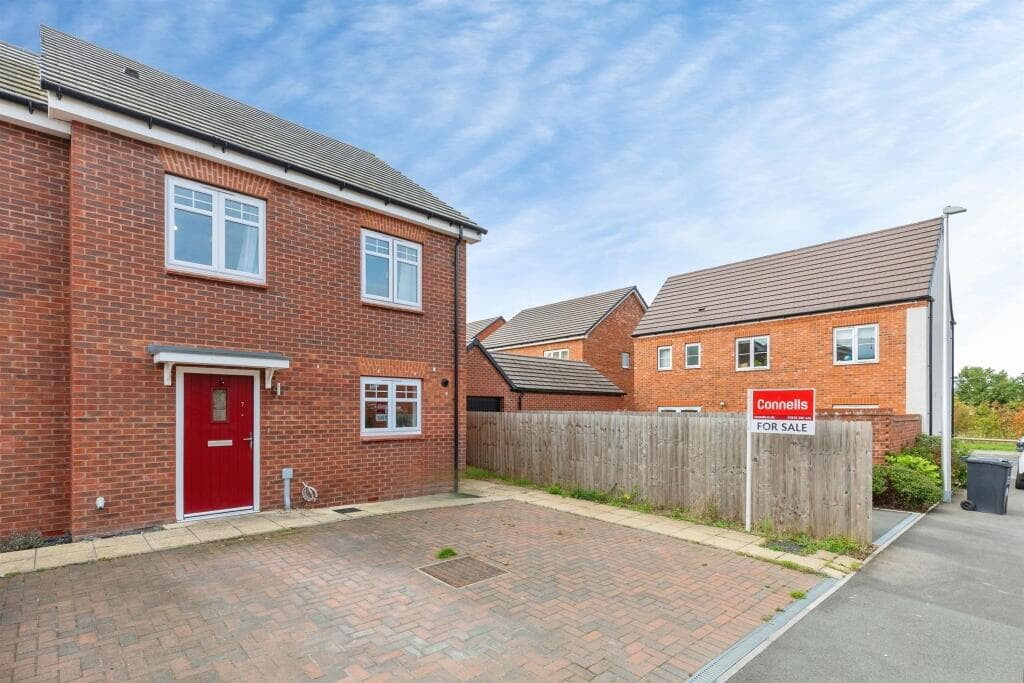
7 Nutfield Lane,
Warwick, CV34 8BD
60% share available from:
£219,000
Semi-Detached House
2 bedroom
Gross internal area
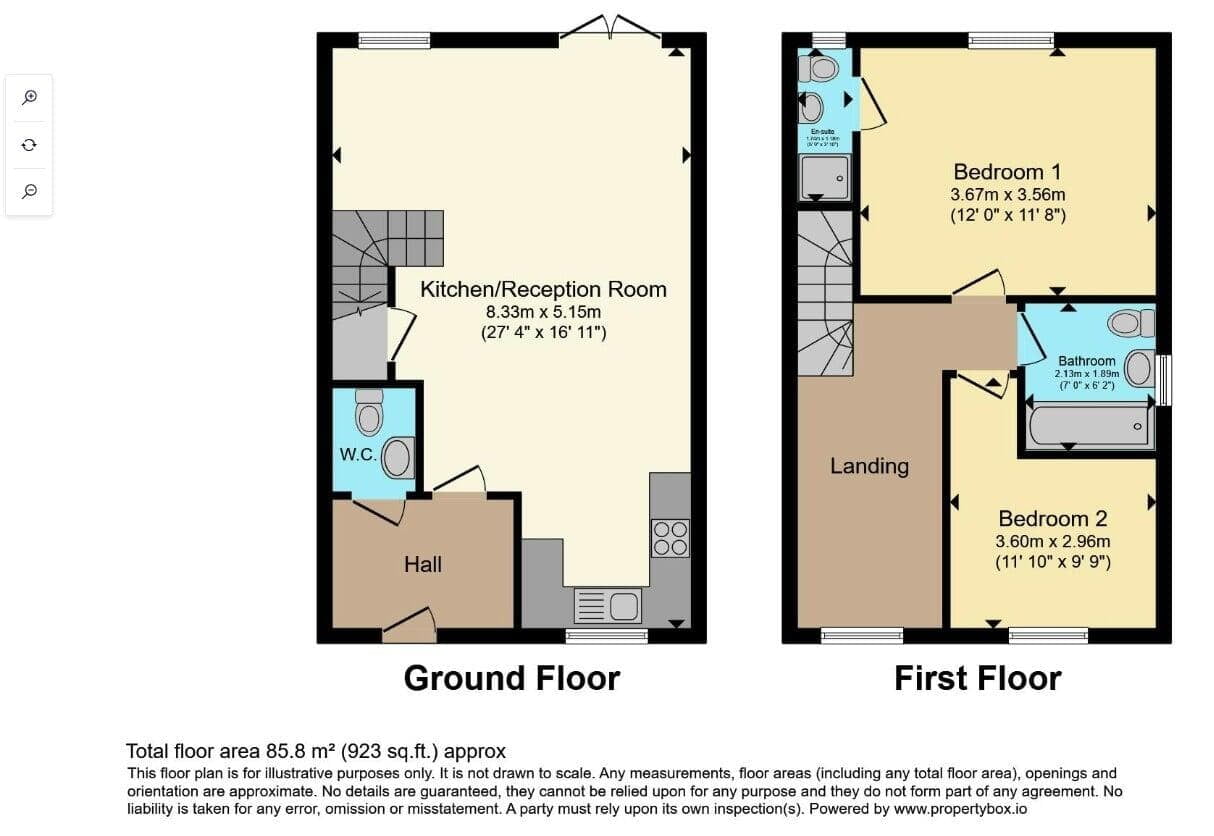
923 Sqft
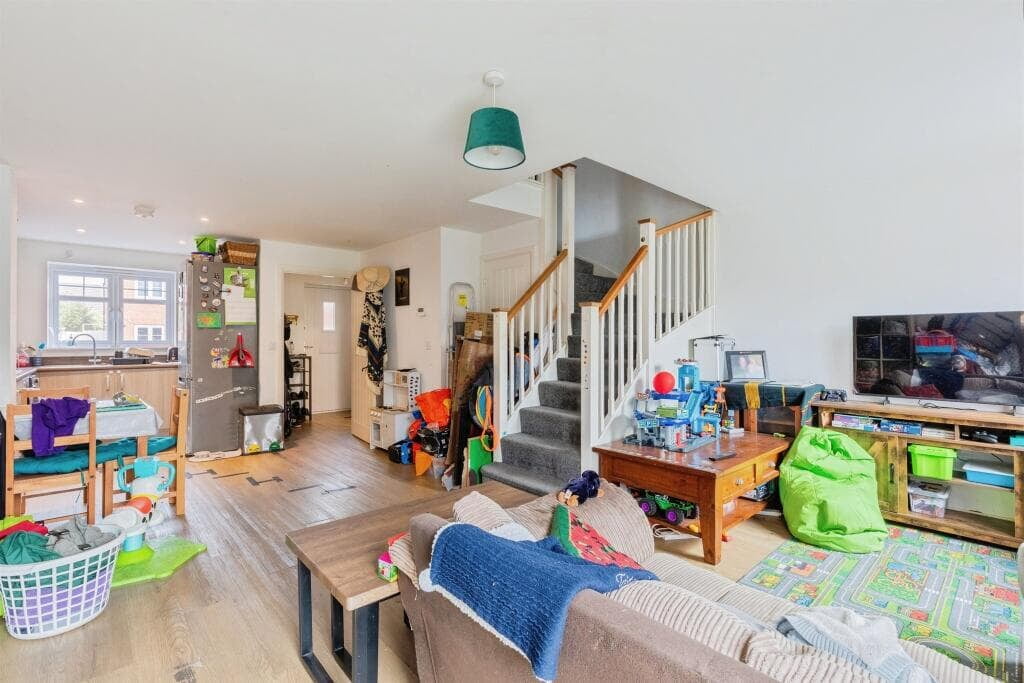
- Open plan kitchen/living room diner
- Spacious landing
- Ensuite to the primary bedroom
- Downstairs W.C
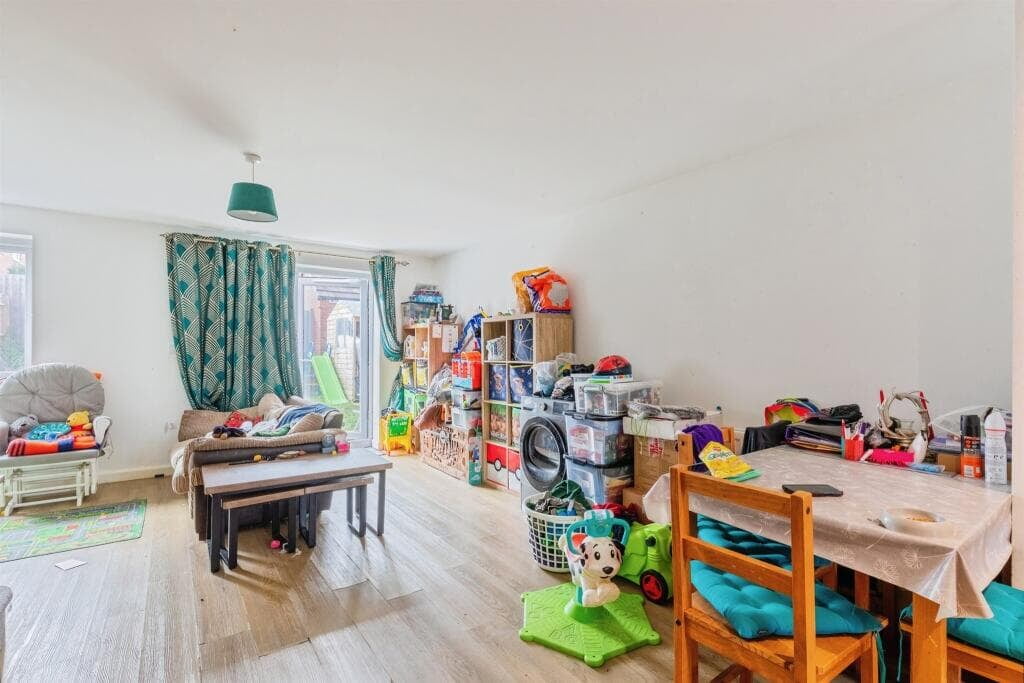
- French doors opening to the garden
- Offroad parking for 2 cars
- Generous rear garden
- EPC Rating B
The property benefits from a private driveway providing off-road parking for two vehicles. Upon entering, a spacious entrance hall provides practical storage space for coats and shoes, alongside a convenient ground-floor cloakroom.
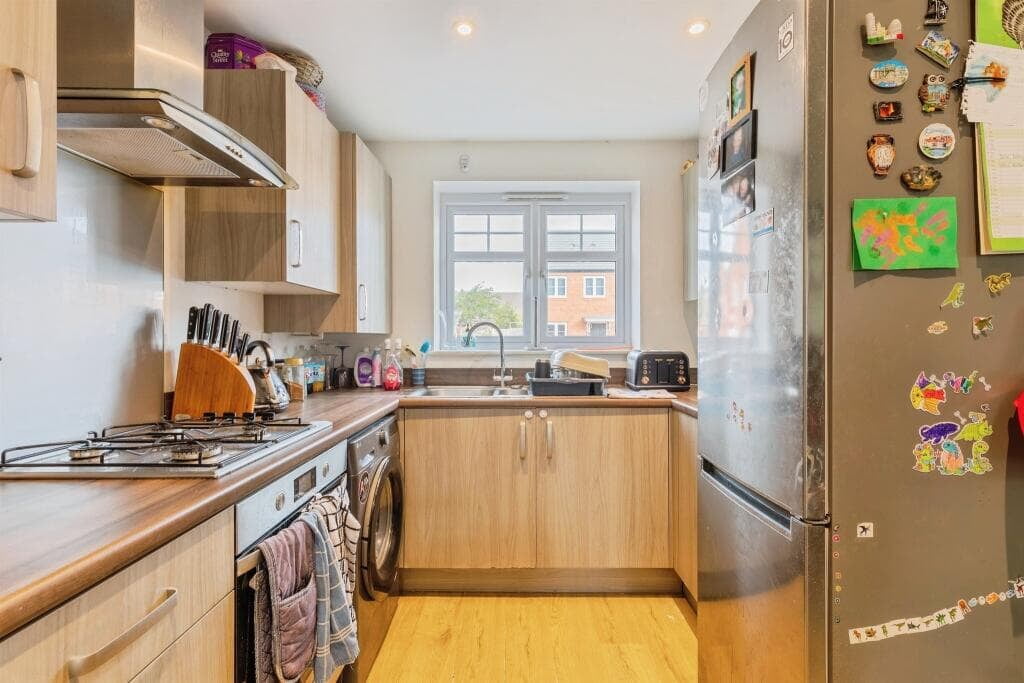
At the heart of the home is a superb open-plan living area. The contemporary fitted kitchen sits to the front of the property and flows seamlessly into the generous dining and lounge space, creating a bright and sociable layout perfect for modern living. French doors open onto the rear garden, allowing plenty of natural light throughout the room.
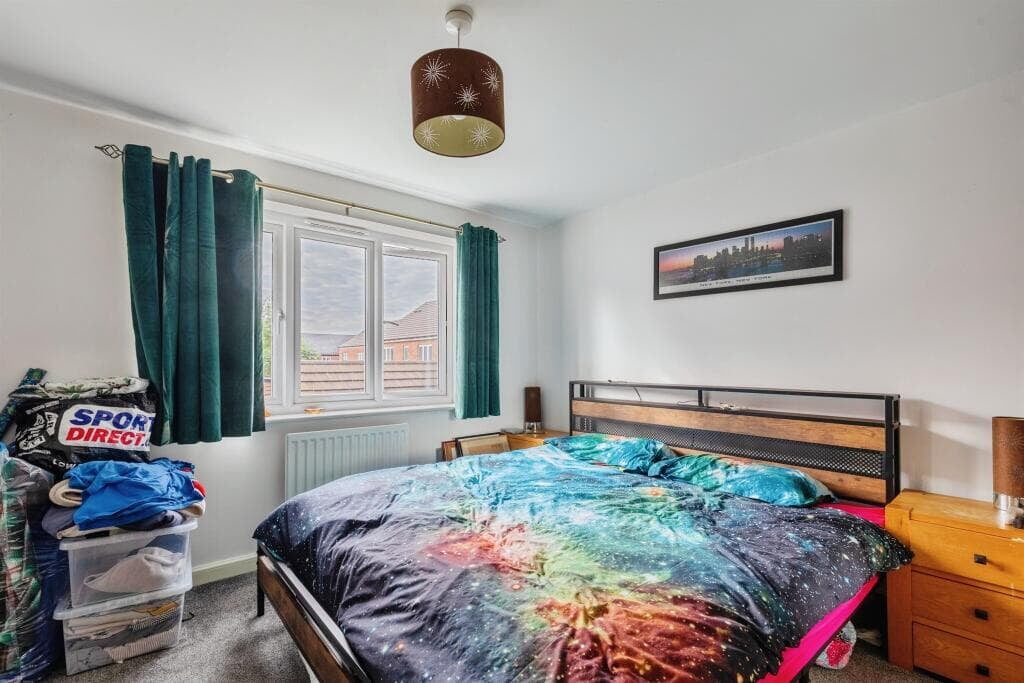
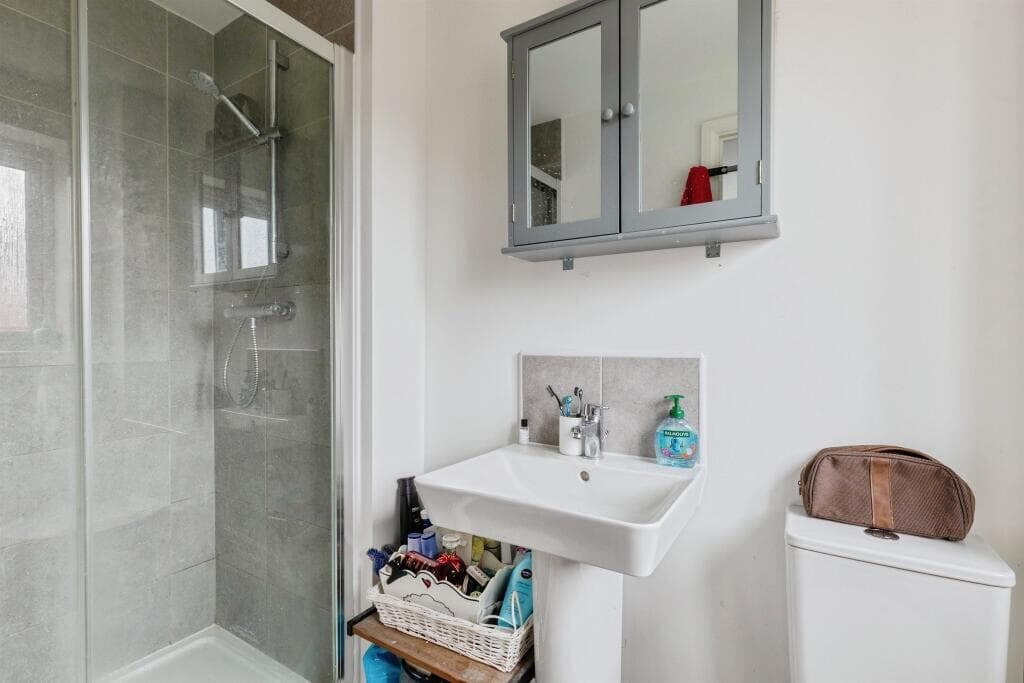
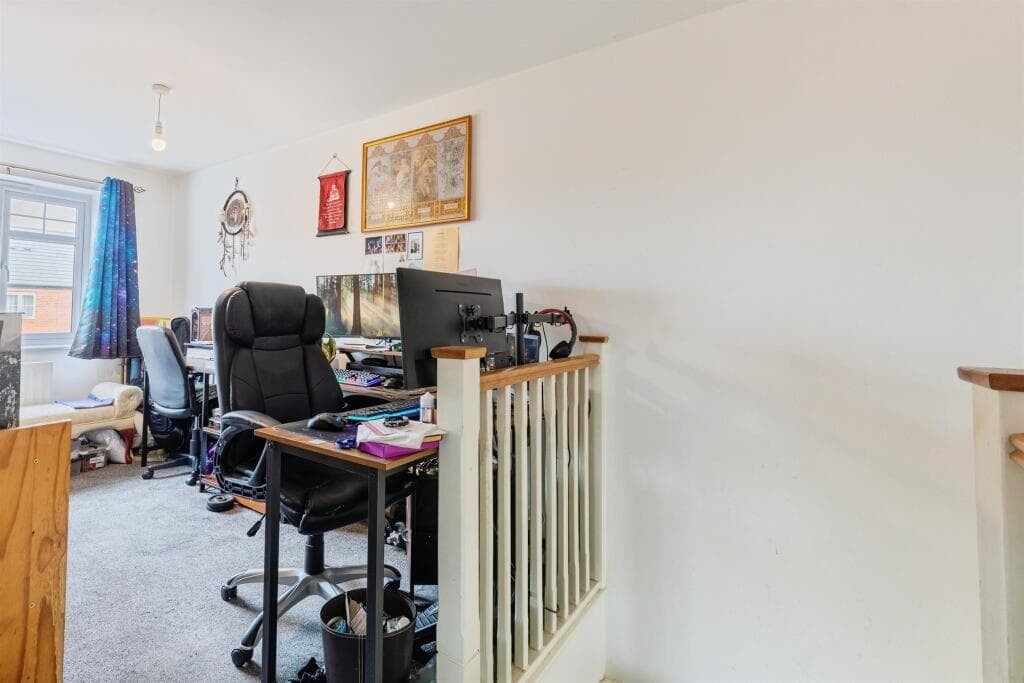
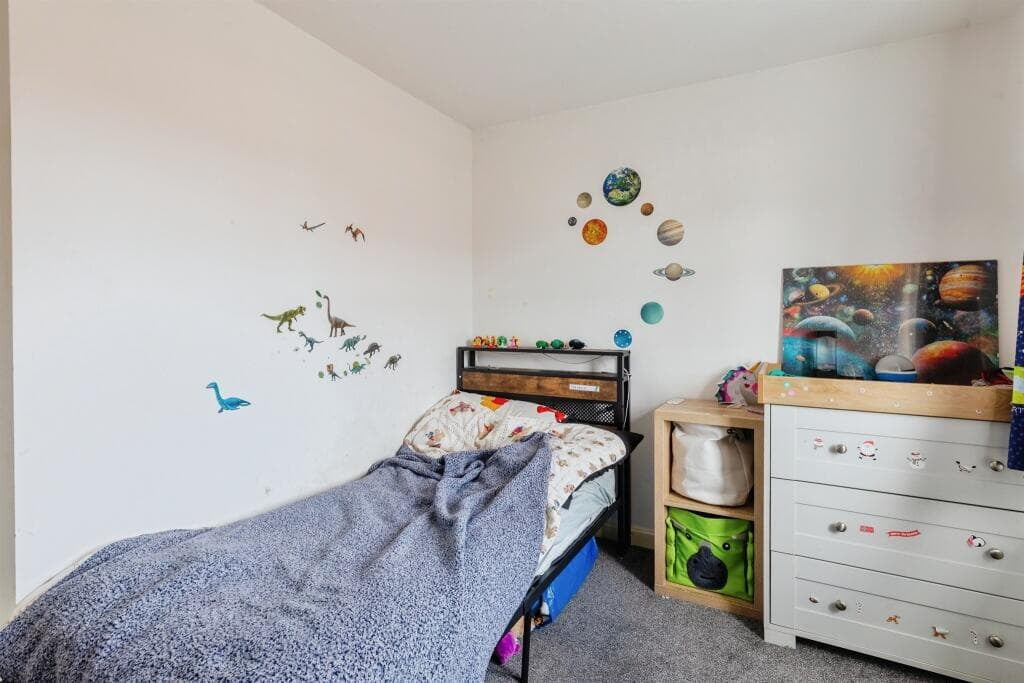
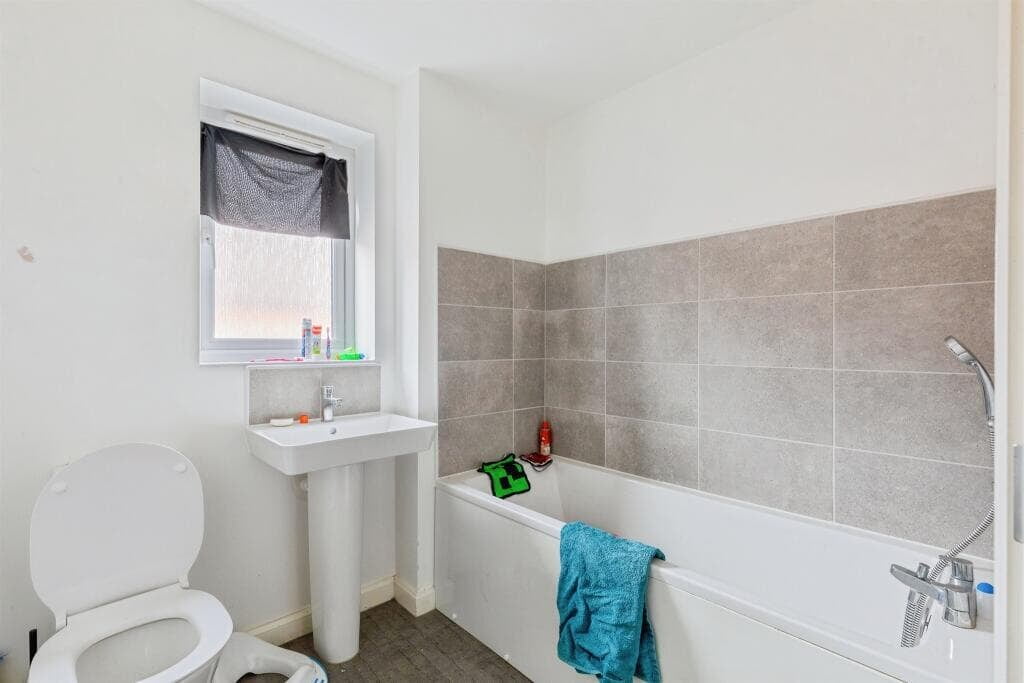
Upstairs, there are two well-proportioned double bedrooms, including a spacious principal bedroom with the added benefit of an en-suite shower room. A modern family bathroom serves the second bedroom. The large landing area has been cleverly adapted by the current owners as a home office space, making it ideal for remote working.
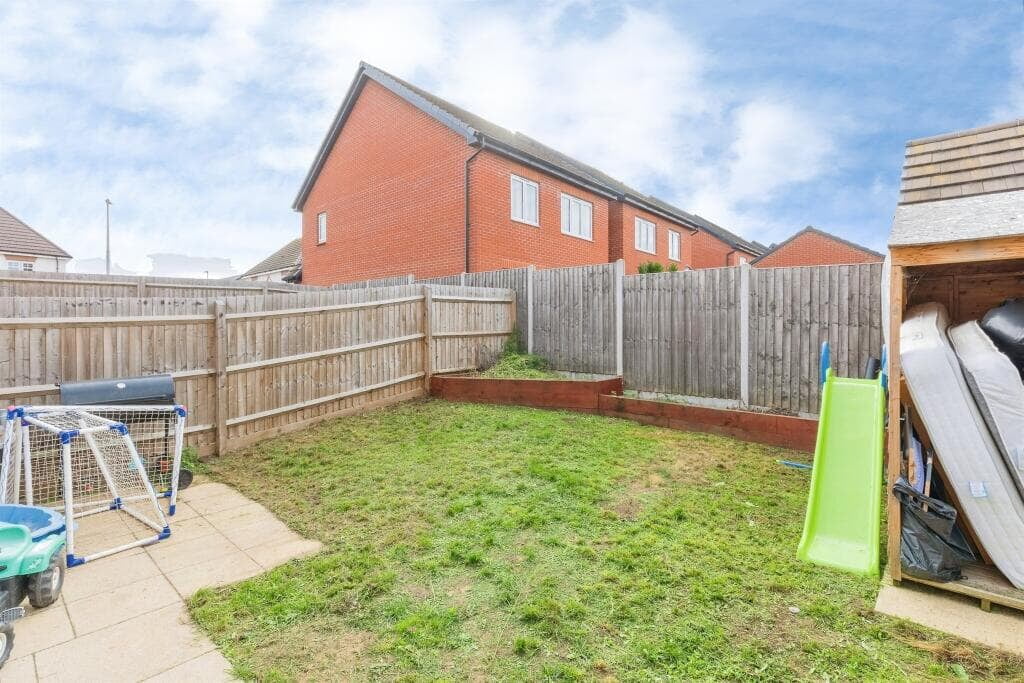
Outside, the enclosed rear garden is mainly laid to lawn and provides a pleasant space for relaxing or entertaining. A garden shed offers useful additional storage, while gated side access completes the outdoor space.
Tenure: Leasehold (999 years from June 30 2022).
Share Available: 60% (£219,000).
Shared Ownership Rent: £447.36 per month (subject to annual review).
Lease Management Fee: £26.15 per month (subject to annual review).
Buildings Insurance: £17.04 per anum (subject to annual review).
Council Tax: Band D, Warwick District Council
Register your interest in this home
Register your interest in this home
Complete the form below to start.